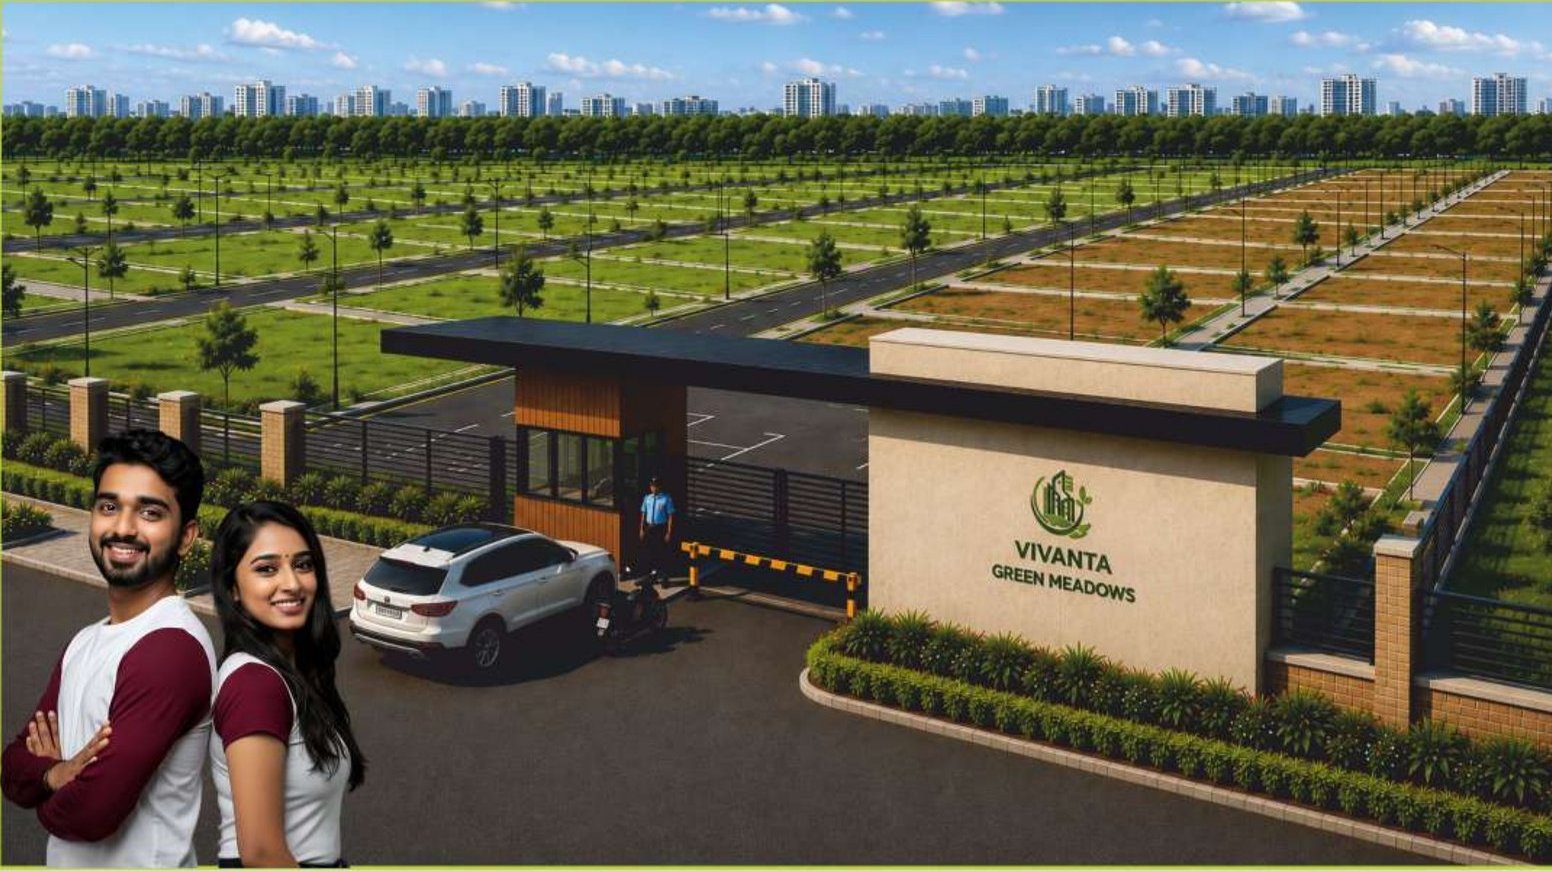
 Artist's impression
STRRPA/TP/LAO/47/25-26/763
Valid to 25 October 2028
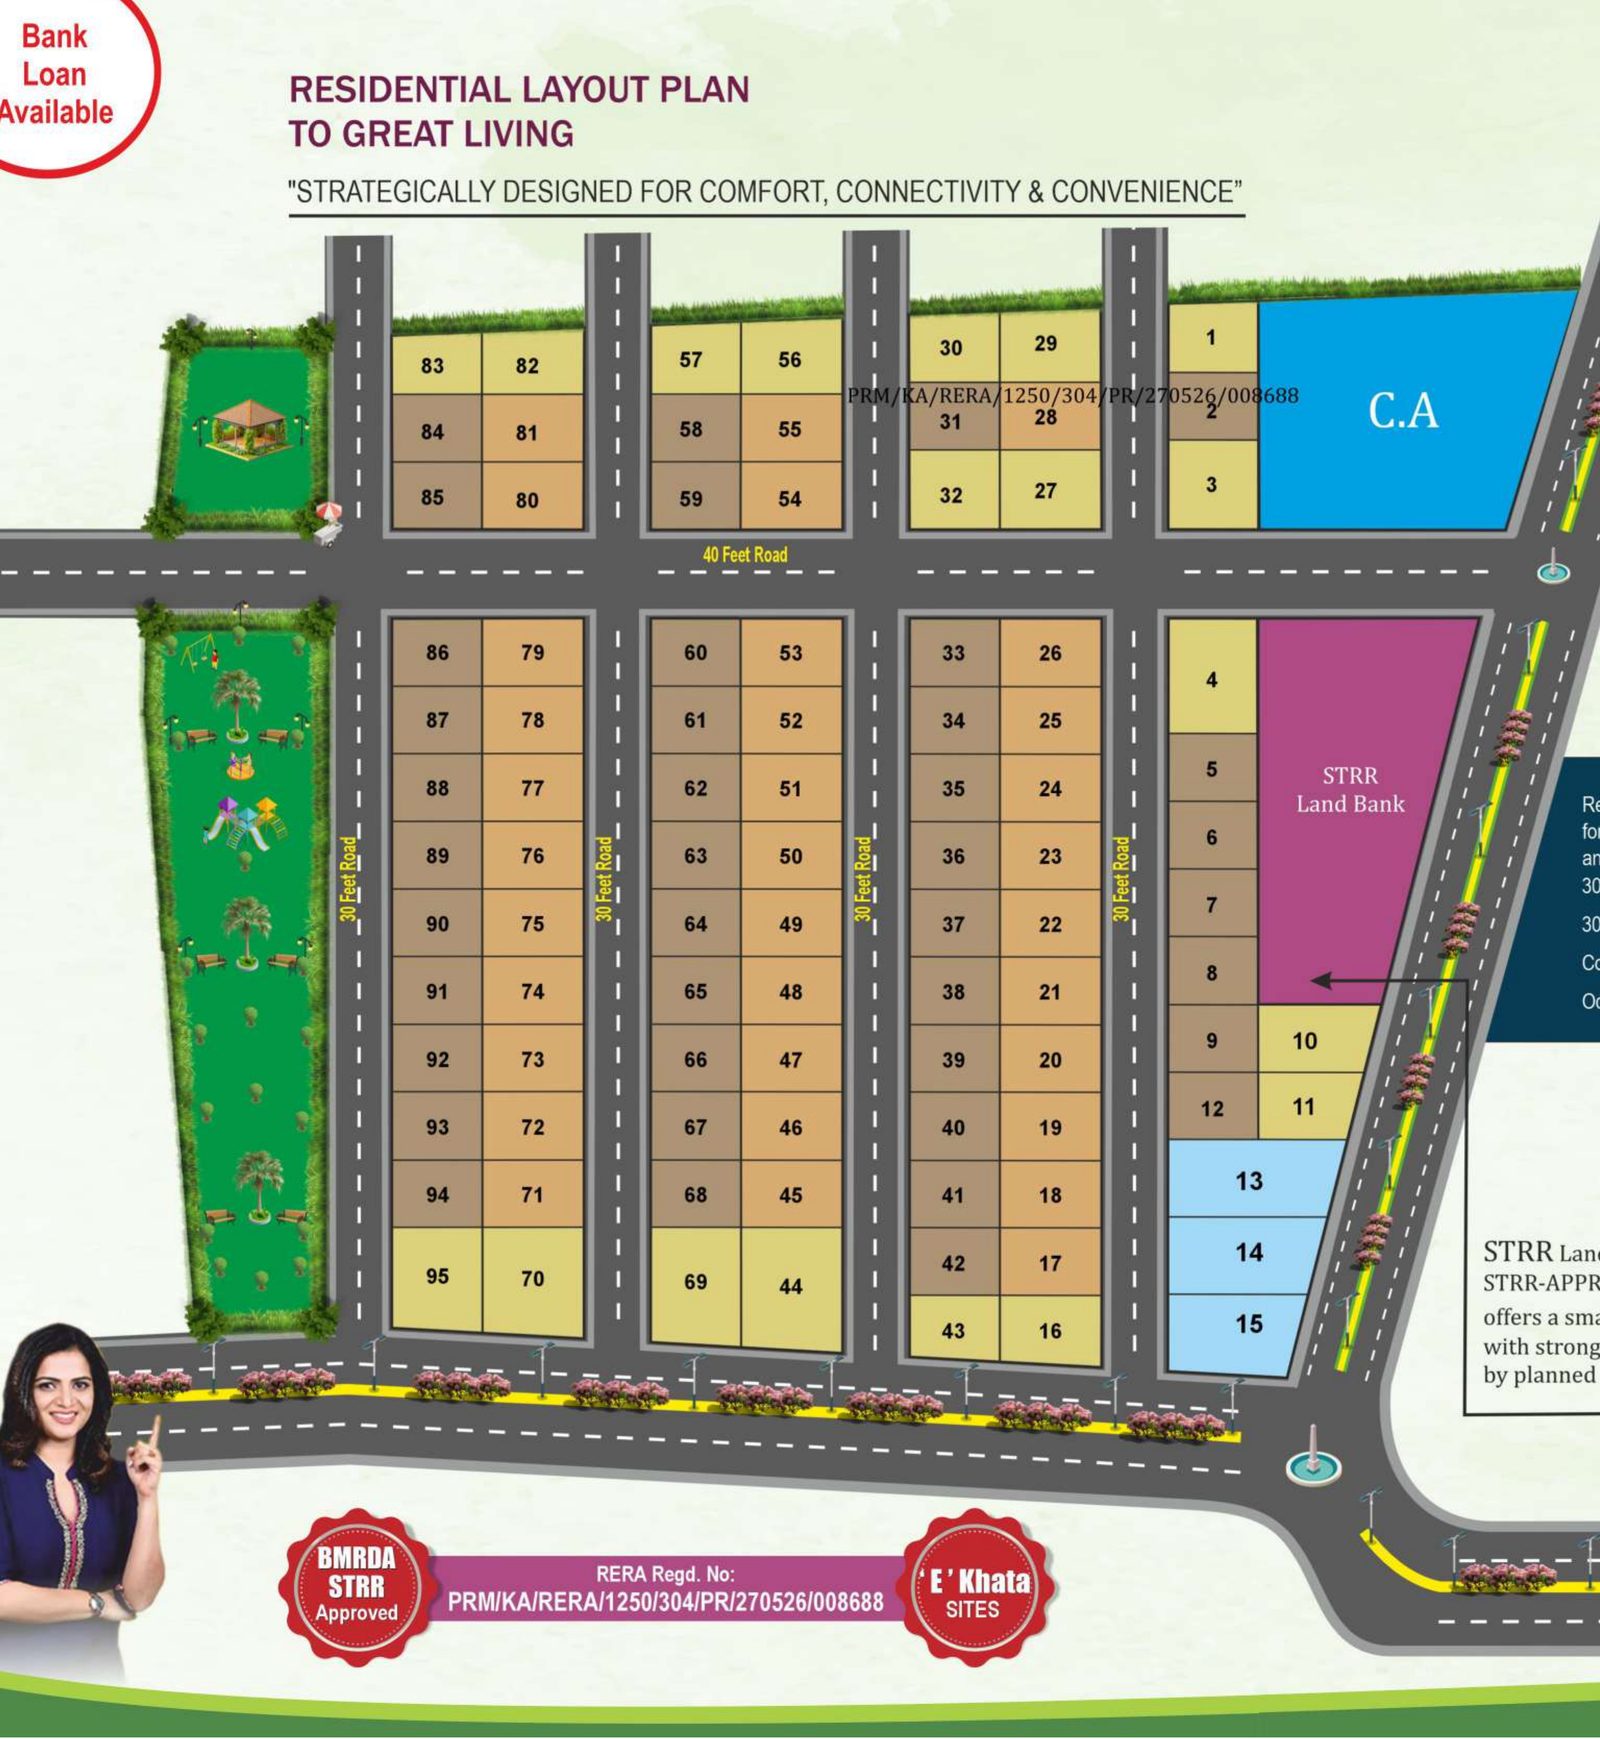
The Layout
Ninety-five plots, two sizes, one gated address
Vivanta Green Meadows is a plotted community off Old Madras Road, spread across Survey Numbers 184/2, 185, 186/1, 186/2 and 186/3 at Kodihalli Village, Hoskote Taluk. The layout is approved by the STRR Planning Authority, the land is converted for residential use, and the project is registered with Karnataka RERA until October 2028. Plots are released in two stages and are ready for registration and construction.
| Plot type | Area | Count |
|---|---|---|
| 30 × 40 ft | 1,200 sq ft | 40 |
| 30 × 45 ft | 1,350 sq ft | 33 |
| Corner & odd sizes | On request | 19 |
| Commercial | On request | 3 |
| Total | — | 95 |
Pricing, availability and plot dimensions are shared on enquiry. Outright payment, instalment plans and bank loans are accepted.
Availability
0 plots available now
Availability as shared by the sales team on 14 September 2026. Fifteen west facing plots of 30 x 40 ft and ten east facing plots of 30 x 45 ft. Availability changes daily, so confirm on a call before visiting.
| Site No. | Facing | Dimensions | Area | Status |
|---|---|---|---|---|
| 19 | East | 30 x 45 ft | 1,350 sq ft | Available |
| 23 | East | 30 x 45 ft | 1,350 sq ft | Available |
| 24 | East | 30 x 45 ft | 1,350 sq ft | Available |
| 31 | West | 30 x 40 ft | 1,200 sq ft | Available |
| 34 | West | 30 x 40 ft | 1,200 sq ft | Available |
| 35 | West | 30 x 40 ft | 1,200 sq ft | Available |
| 36 | West | 30 x 40 ft | 1,200 sq ft | Available |
| 40 | West | 30 x 40 ft | 1,200 sq ft | Available |
| 41 | West | 30 x 40 ft | 1,200 sq ft | Available |
| 45 | East | 30 x 45 ft | 1,350 sq ft | Available |
| 46 | East | 30 x 45 ft | 1,350 sq ft | Available |
| 50 | East | 30 x 45 ft | 1,350 sq ft | Available |
| 51 | East | 30 x 45 ft | 1,350 sq ft | Available |
| 55 | East | 30 x 45 ft | 1,350 sq ft | Available |
| 58 | West | 30 x 40 ft | 1,200 sq ft | Available |
| 61 | West | 30 x 40 ft | 1,200 sq ft | Available |
| 62 | West | 30 x 40 ft | 1,200 sq ft | Available |
| 63 | West | 30 x 40 ft | 1,200 sq ft | Available |
| 67 | West | 30 x 40 ft | 1,200 sq ft | Available |
| 68 | West | 30 x 40 ft | 1,200 sq ft | Available |
| 72 | East | 30 x 45 ft | 1,350 sq ft | Available |
| 81 | East | 30 x 45 ft | 1,350 sq ft | Available |
| 84 | West | 30 x 40 ft | 1,200 sq ft | Available |
| 93 | West | 30 x 40 ft | 1,200 sq ft | Available |
| 94 | West | 30 x 40 ft | 1,200 sq ft | Available |
Infrastructure
What comes with the land
- Entrance arch with gate
- Concrete roads and pathways
- Underground electricity
- Solar street lights
- Water and sanitary connection to every site
- Overhead tank with sump
- Sewage treatment plant
- Cement concrete drains
- Rainwater harvesting
- Landscaped park, 2,420 sq m in two blocks
- Children's play area
- Avenue plantation
- 24 hour security with CCTV
- Civic amenity site within the layout
Clubhouse
A clubhouse at the centre of the layout
Planned with a swimming pool, gym, yoga and meditation hall, badminton court, billiards lounge, and a carom and chess corner.
 Artist's impression
Connectivity
Five minutes from Old Madras Road
Distances and drive times as published in the project brochure.
 Artist's impression
Roads and transport
- Old Madras Road 5 mins
- NH 75 and STRR 5 mins
- KR Puram 20 mins
- Whitefield 25 mins
- Outer Ring Road 30 mins
- Kempegowda International Airport 35 mins
Work
- Hoskote Industrial Area 5 km
- Whitefield ITPL 10 km
- Bagmane Tech Park 20 km
- Manyata Tech Park 22 km
Schools and hospitals
- Win More Academy 500 m
- MVJ College of Engineering 7 km
- VIBGYOR High School 8 km
- MVJ Medical College & Hospital 6 km
- Manipal Hospital, Whitefield 14 km
Retail
- Orion Uptown Mall 10 km
- Inorbit Mall, Whitefield 15 km
- Phoenix Marketcity 20 km
Location
Kodihalli Village, Jadigenahalli Hobli
Survey Numbers 184/2, 185, 186/1, 186/2 and 186/3, Hoskote Taluk, Bengaluru Rural District 562114. The sales office is at the site.
13.02160° N, 77.80299° E
Book a site visit
Call or message for the current price list, plot availability and payment plans. Site visits run through the week at the sales office inside Vivanta Green Meadows.
Project Sales
Sales Office
Vivanta Green Meadows, Kodihalli Village, Jadigenahalli Hobli, Hoskote Taluk, Bengaluru Rural District